
Easyhome Immobilier · Avenue du Koweït, 8050 Hammamet
+216 28 152 152 · contact@easyhome.tn
https://www.easyhome.tn/bien/VM2273/villa-s-plus-3-d-environ-300m-sur-un-terrain-de-559m
Sale · Hammamet North · Hammamet
Villa S+3 with an area of approximately 300m² on a plot of land of 559m²
950 000 DT
- 300 m² in total
- 3 bedrooms
- 1 bathroom
Description
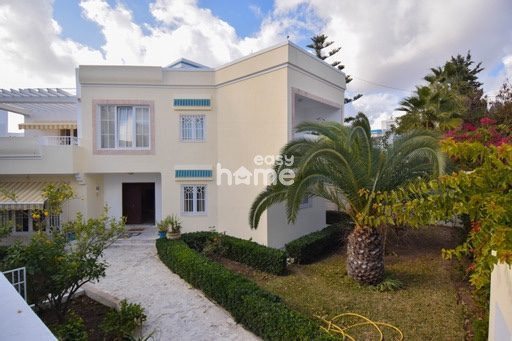
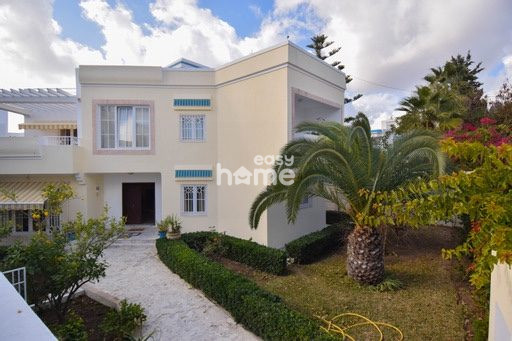
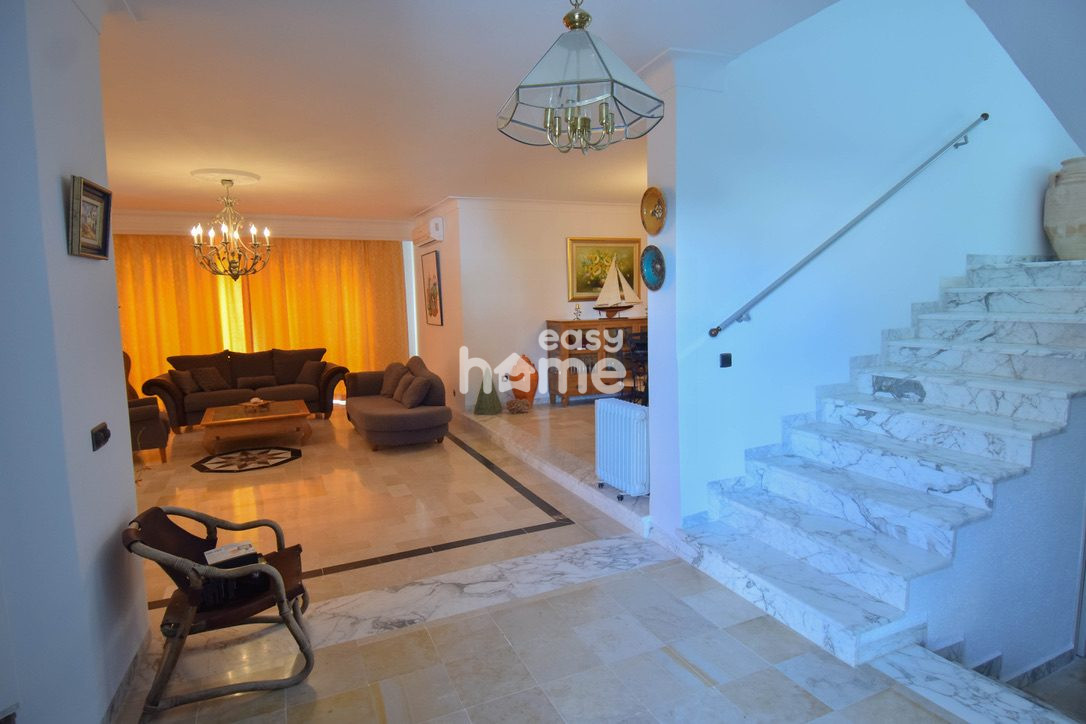
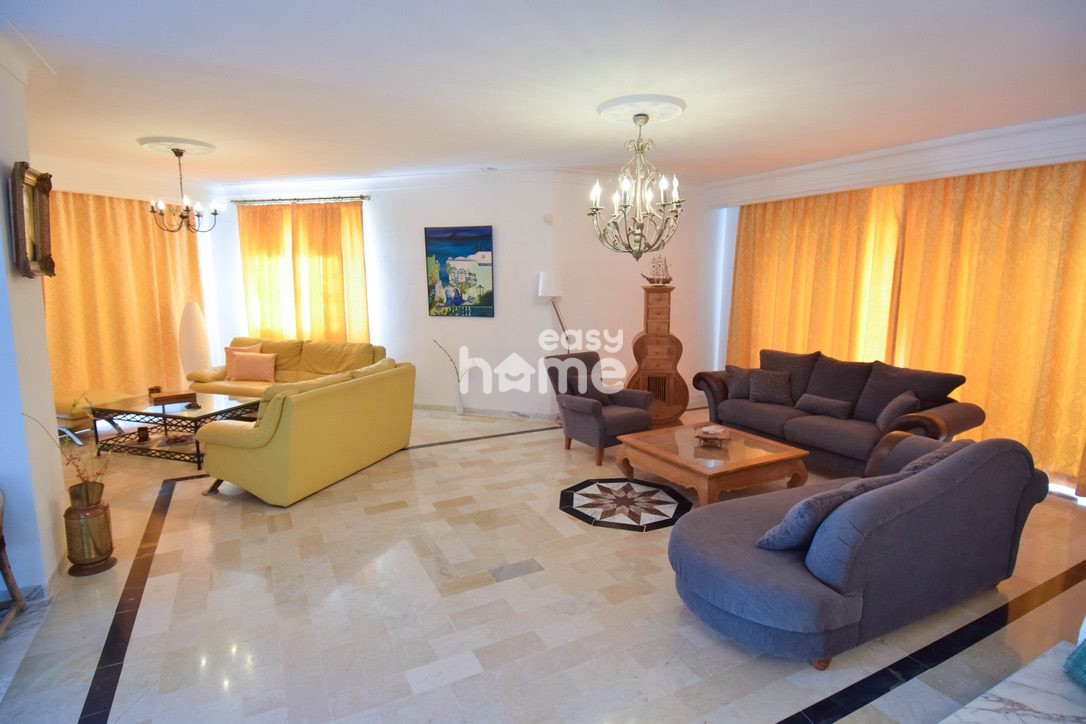
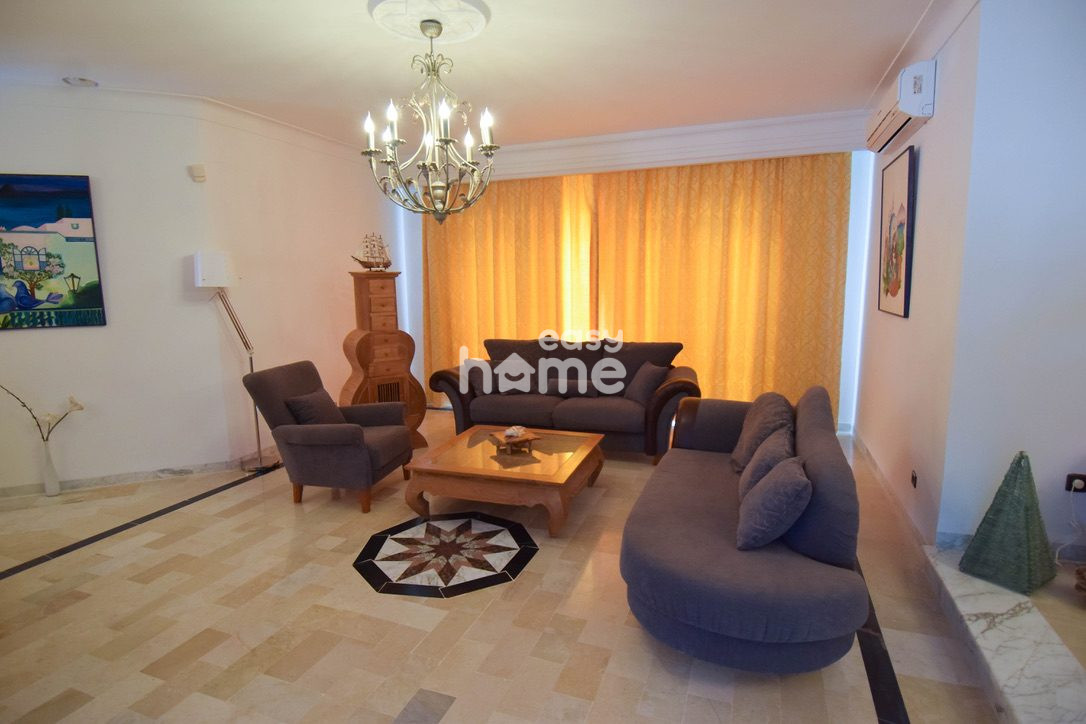
Located in a residential area of Hammamet Nord, this characterful villa offers space, calm and proximity to the main shops. The ground floor is organised around a spacious, bright living area, naturally divided into a lounge and dining room, with direct access to a covered terrace and garden. The kitchen, fully equipped — hob, extractor hood, oven, microwave, refrigerator and dishwasher built-in — has an independent exit to the outside. A bathroom completes this level. The ground floor layout allows, if required, for the easy creation of an additional bedroom by reorganising the dining area, and for the bathroom to be equipped with a shower — light works for maximum adaptability. Upstairs, the master suite benefits from built-in wardrobes, a private shower room and a terrace. The two bedrooms, also equipped with wardrobes, share a bathroom, one of which also opens onto a terrace. The 559 m² plot, fully buildable, offers a rare potential: the space is sufficient to accommodate a swimming pool according to the wishes of the future owner. A carport completes the facilities.
Highlights
Features
- Type
- Detached house
- Total area
- 300 m²
- Bedrooms
- 3
- Land
- 559 m²
- Rooms
- 4
- Bathrooms
- 1
- Shower rooms
- 1
- Furnishing
- Unfurnished
- Swimming pool
- Shared
- Orientation
- East
- Heating
- Gas
- Kitchen
- Fitted
- Built in
- 1998
- Garage / indoor parking
- 1
- Reference
- VM2273
Mortgage calculator
Location and surroundings
Approximate location, to within about 1 km.